Where Phu My Hung is, and which sites we survey there
This page covers the Phu My Hung urban area, 433 hectares in the former District 7 of Ho Chi Minh City. Districts ceased to exist on 1 July 2025 under Resolution 1685/NQ-UBTVQH15, and the city is now divided into wards, its local administrative units. The urban area, once in Tan Phu and Tan Phong wards, now sits in Tan My and Tan Hung.
Both wards are on our regular survey schedule, with enquiries taken from 7:00 AM to 8:00 PM every day. We work for the owner or project manager directly and are not affiliated with the developer or any management company in the area.
- Villa streets
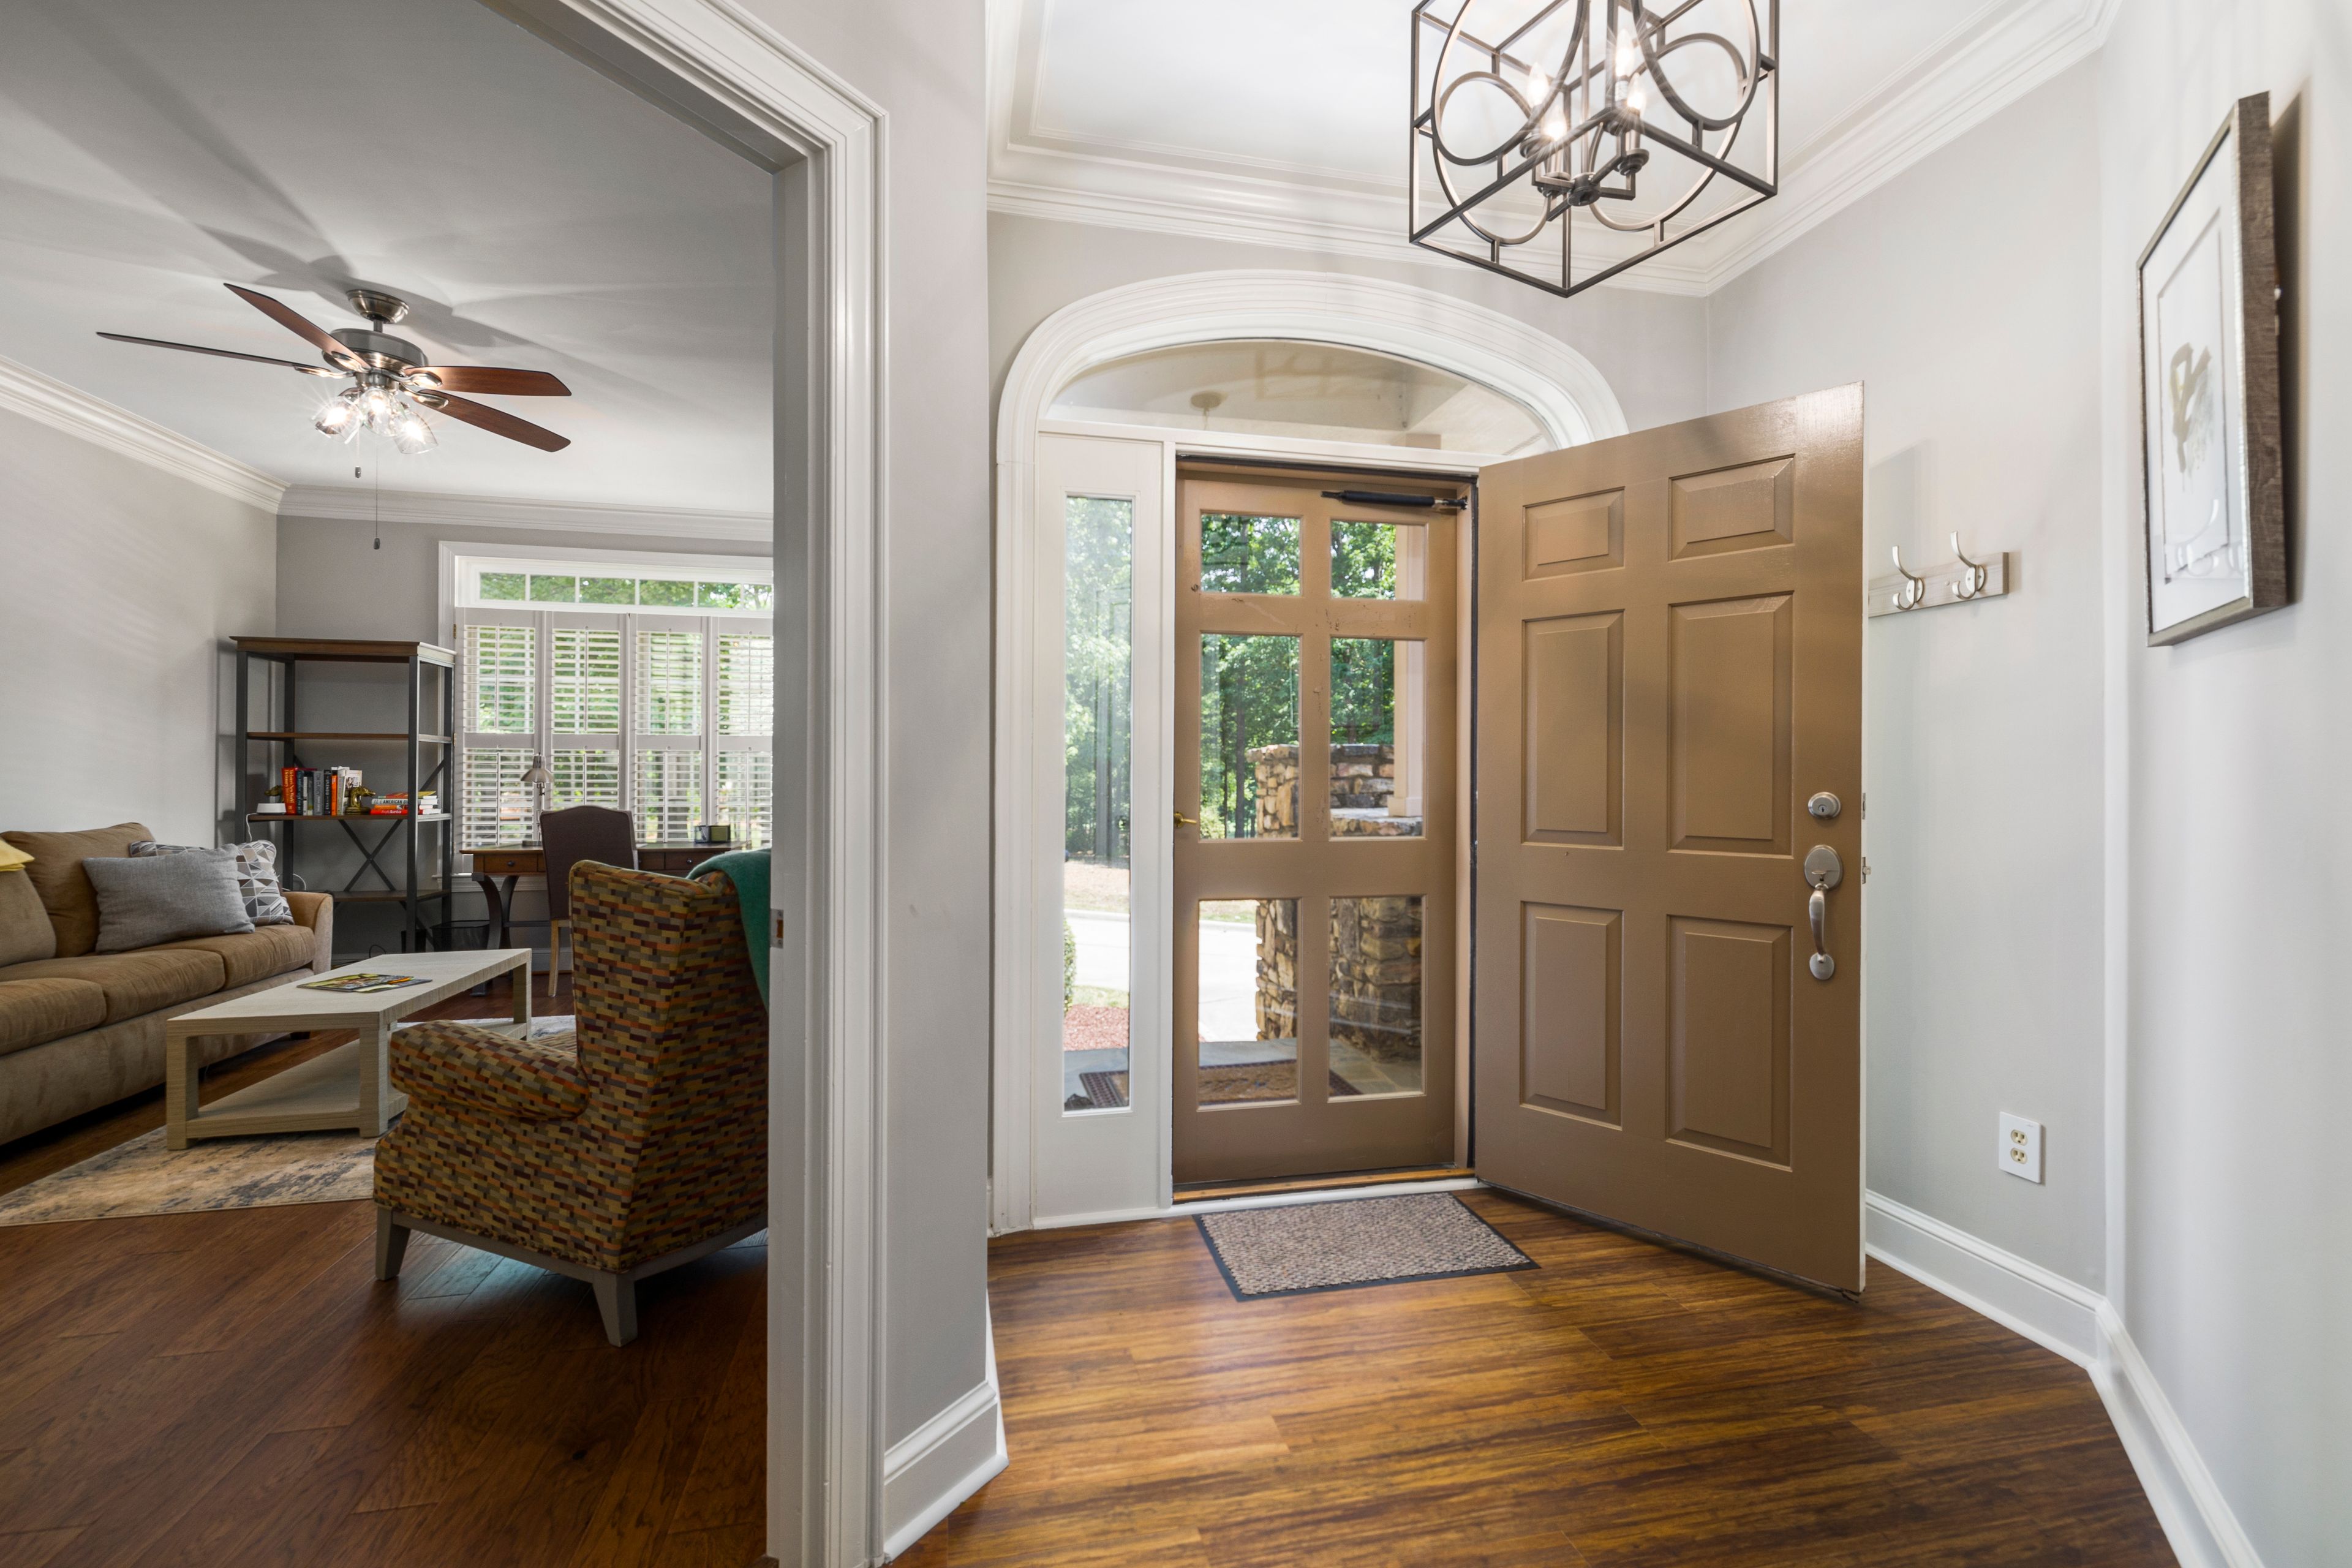
- My Kim, My Thai, Nam Vien and the rows of villas around Crescent Lake: multi-storey houses with a front and a back yard, and much marble and granite in halls and living rooms.
- Main-road townhouses and shophouses
- Along Nguyen Van Linh, Nguyen Luong Bang and Ton Dat Tien, many ground floors are showrooms, shops or customer-facing offices.
- Shops inside apartment developments
- According to the developer, Happy Valley has 23 shops, Riverpark Premier 13 commercial units, and Scenic Valley 2 a commercial podium from the ground floor to the fourth.
- Elsewhere in District 7
- See our District 7 page for sites outside Phu My Hung.
Built in phases: what is still possible at each point in a house's life
Phu My Hung went up in phases, so a building occupied for more than fifteen years can stand near one handed over a few years ago. A request may come at any point in a house's life. What is still open is treated directly; what has been closed over has to be drilled.
| Where the house stands | What can still be done |
|---|---|
| Not yet started | Every layer: ground and neighbouring houses checked, stumps and rotten wood cleared; barrier under the slab; trench beside the foundations; wall bases; timber. |
| Foundations under way, slab not poured | The most important stage can still be met, if we have the programme before the pour. |
| Slab poured, outer walls going up | Trench and wall bases can still be treated directly; the soil under the slab only through drill holes. |
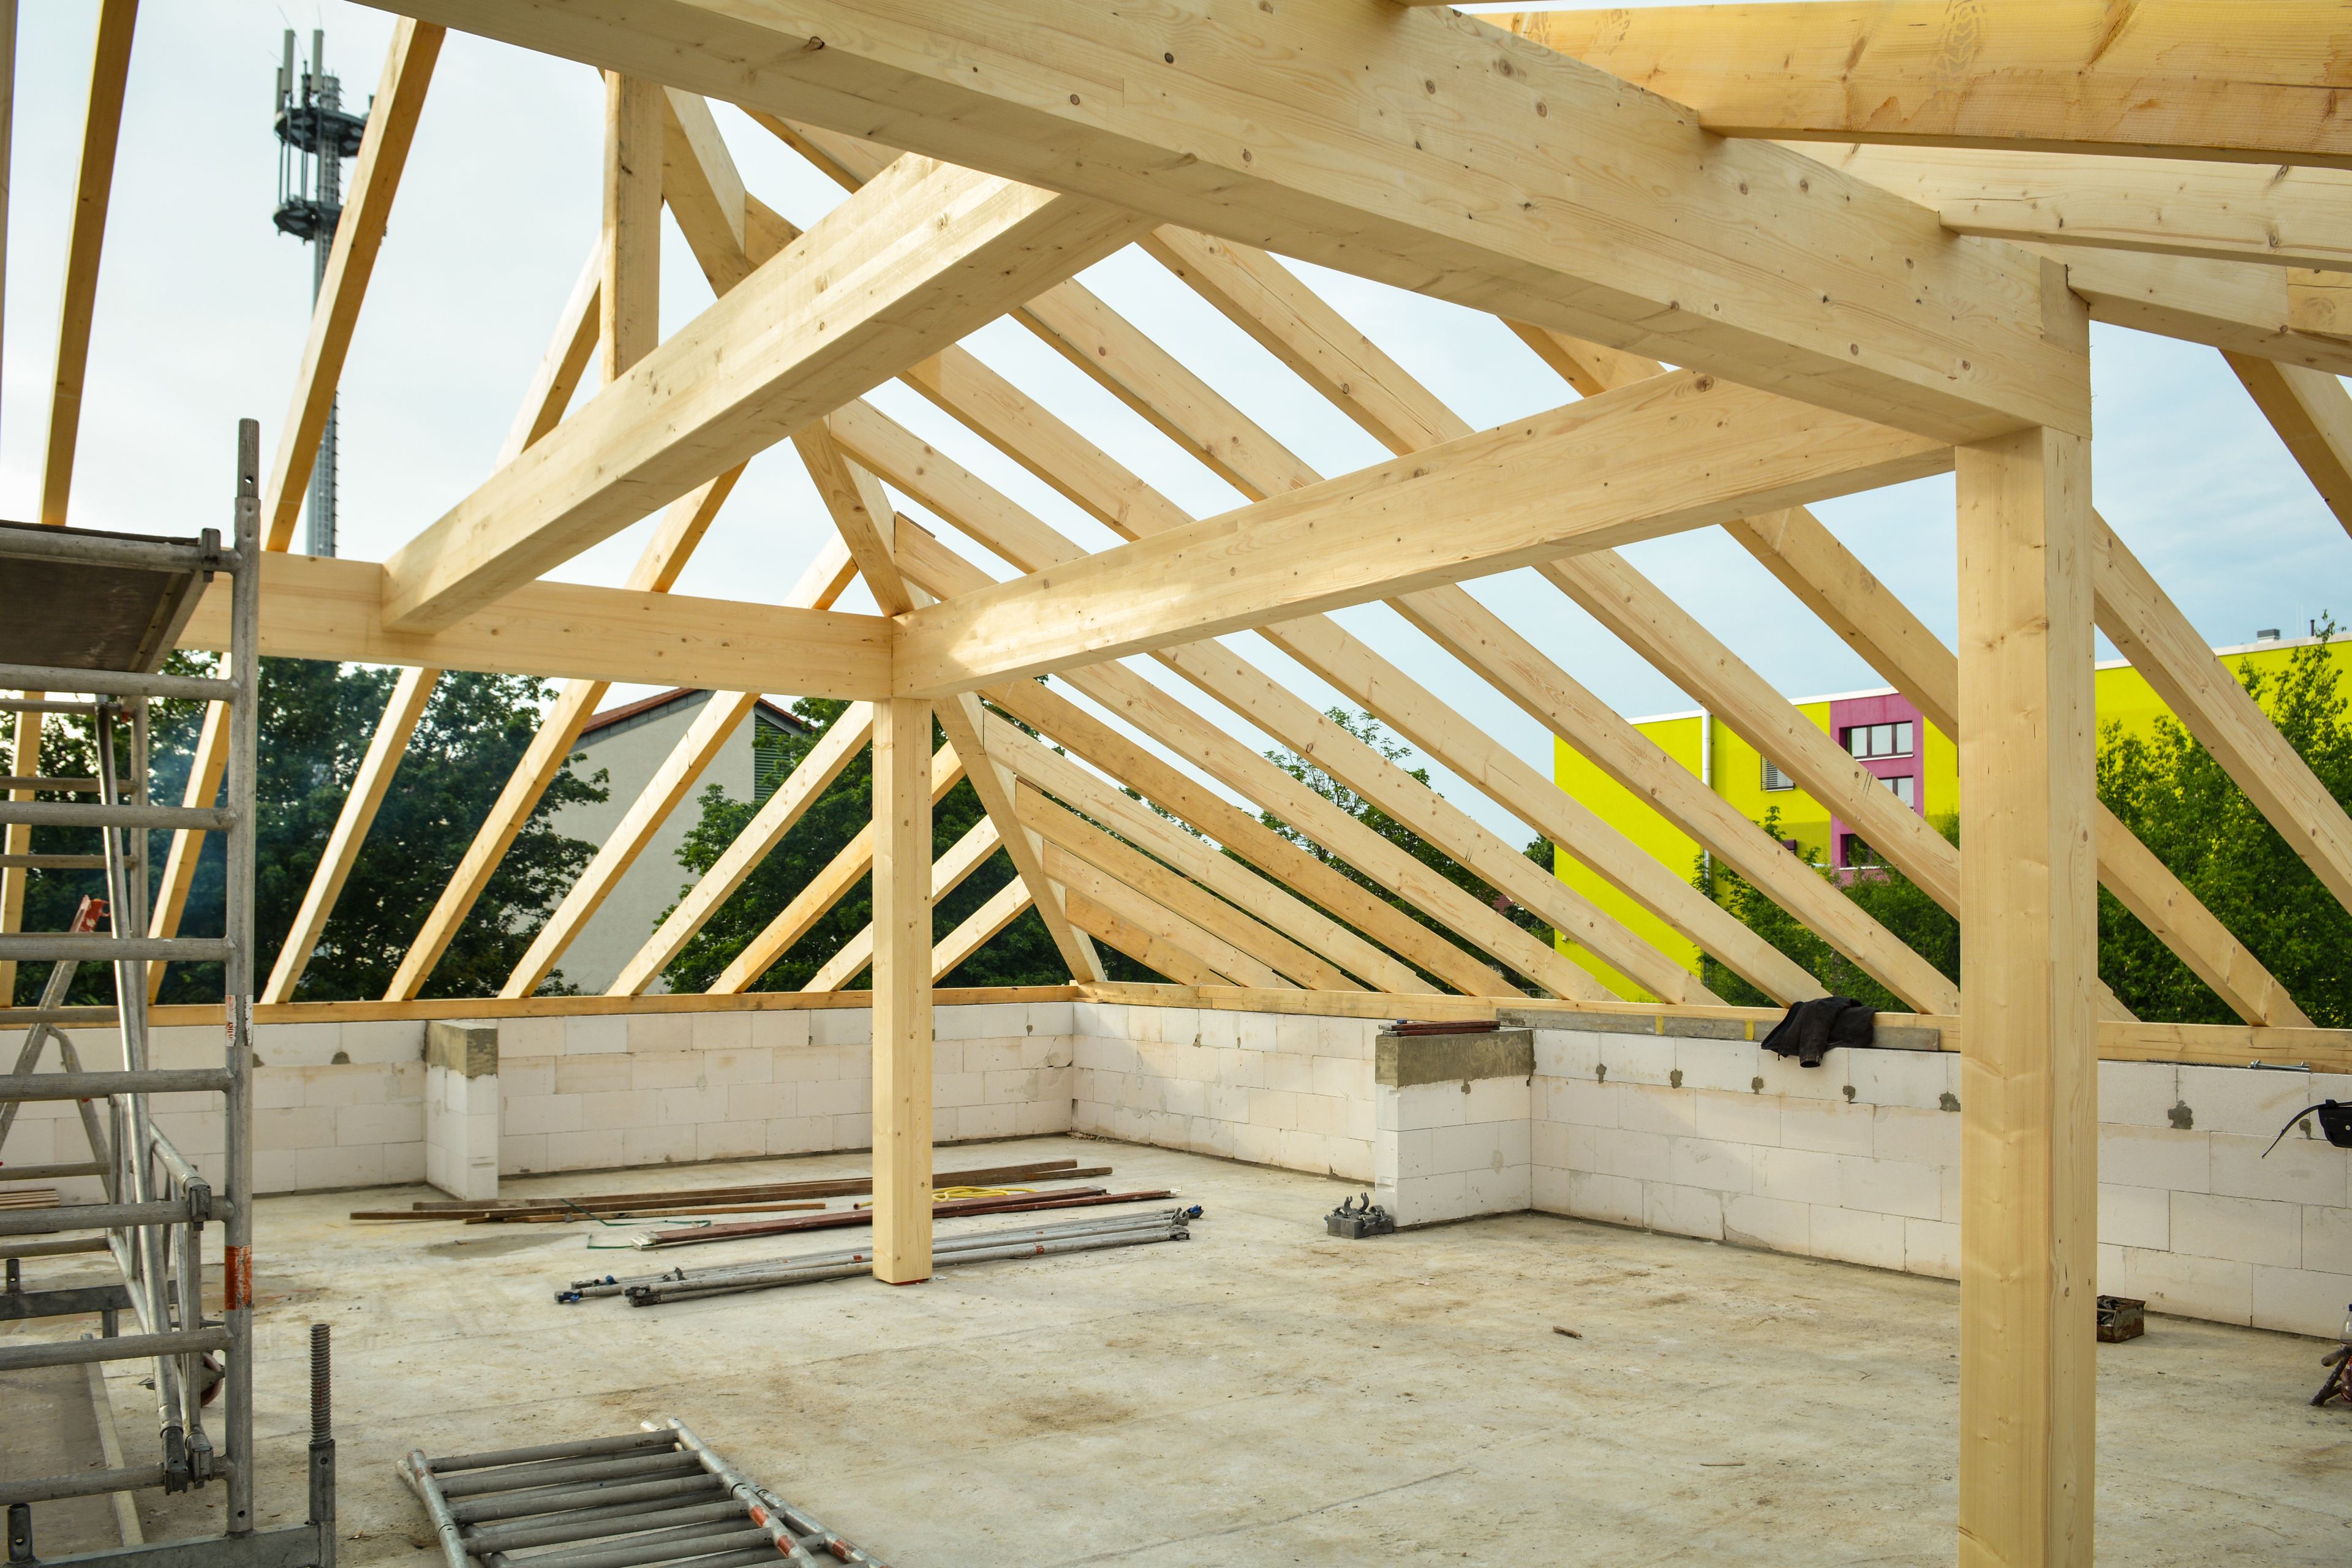
| Shell complete, interior to come | Door frames, floorboards, panelling, kitchen and built-in cabinets are treated before fitting; pipe openings are rechecked. |
| Lived in, major renovation ahead | Where a floor is broken out and relaid, that part is treated as in a new build; the rest by the method for houses in use. |
| Lived in, no building work | The outside wall bases get a treated barrier, product is placed in the ground through small holes in the floor or the inside wall bases, and bait stations may be added. The area then stays unused for a set re-entry time. |
Yards, shared walls and stone floors: three things a Phu My Hung plan has to allow for
Low ground and moist soil, and what they mean for termites, are covered on our termite control page for Phu My Hung. Three features of the houses themselves matter here.
- Yards, planters and greenery
- According to Nguoi Do Thi magazine (2023), less than 30% of the urban area is built on and there is about 8.9 m² of greenery per resident. Villas here have front and back yards and planters; a wall base touching soil, or a planter built against the house, is treated when the outer walls go up.
- The wall shared with a neighbour
- Where a townhouse or shophouse shares a wall with the house next door, the survey looks hard at the foot of that wall. Tell us if that house has had termites.
- Marble and granite floors
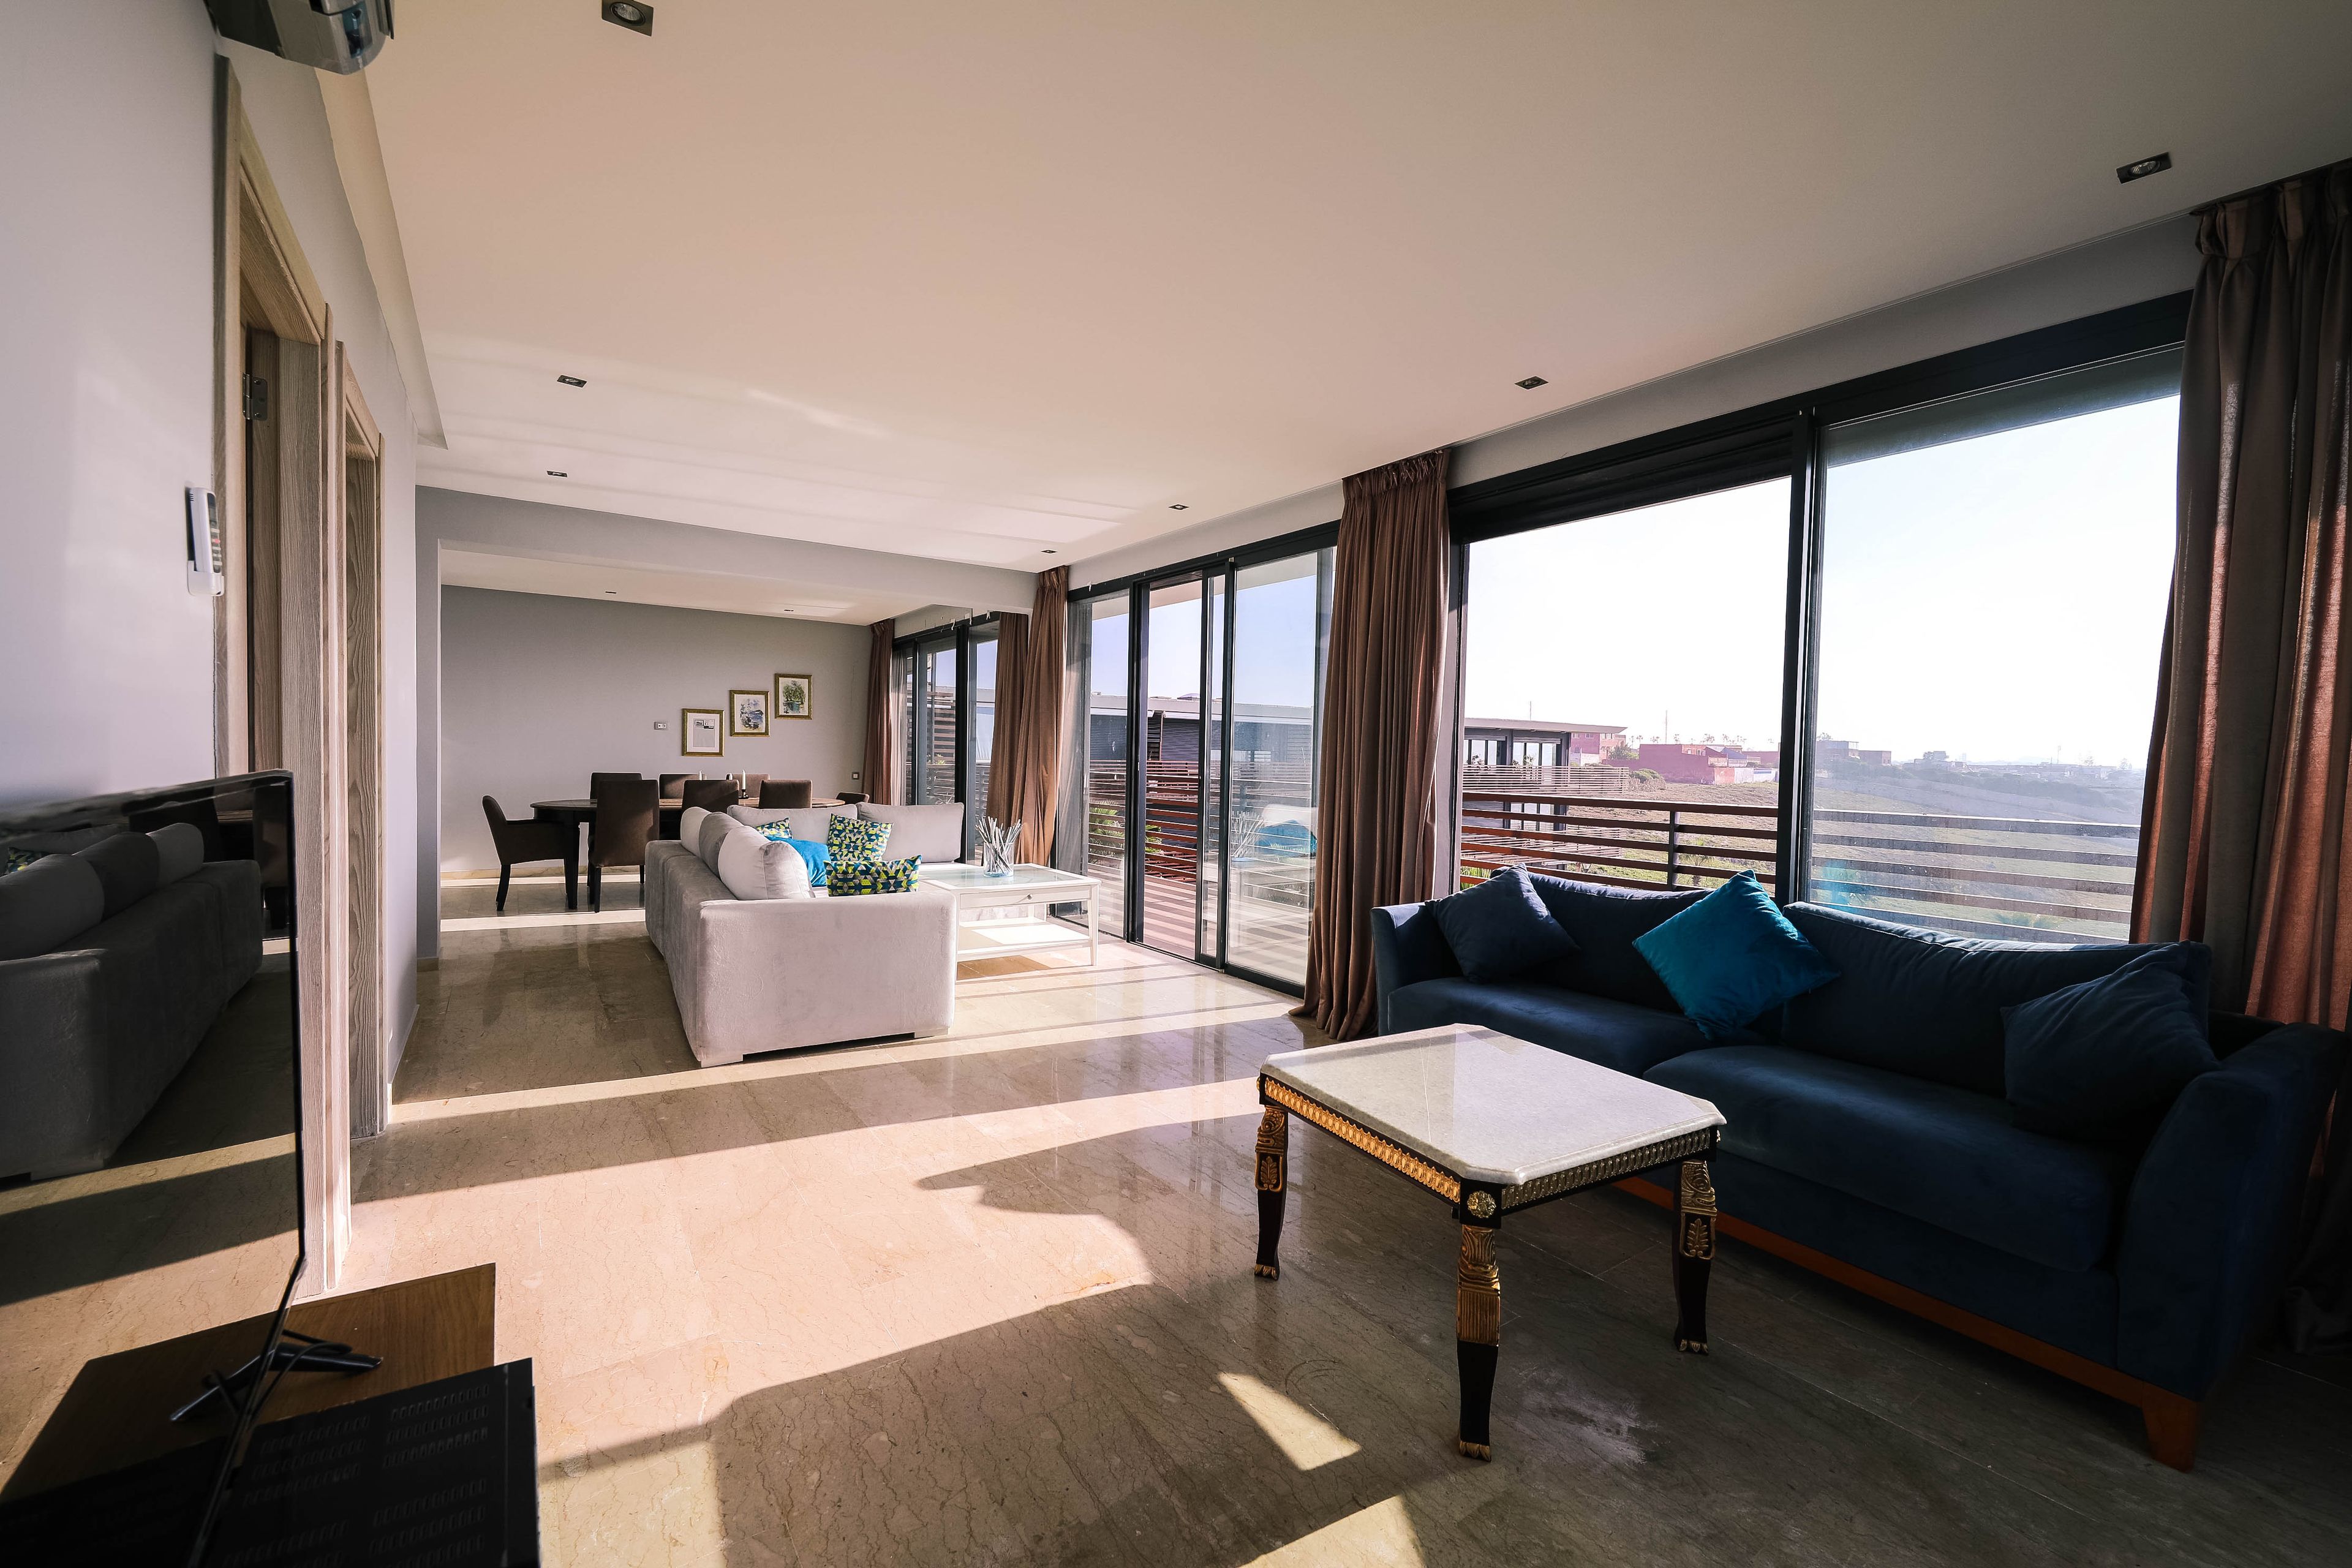
- Adding a barrier to a finished house means drilling small holes in the floor or at the wall bases. In a stone-floored hall each position is marked on a drawing and agreed in writing beforehand.
- Mud tubes or damaged timber in the house
- Active termites are dealt with first; see termite control in Phu My Hung.
Shophouse and shop refits: keeping the treatment in the programme
When a shophouse is refitted against an opening date or a change of tenant, the treatment stages need to be in the programme from the start. We take the programme from the contractor and say in advance how long work must pause.
- Ground floor relaid: the barrier layer goes on after compaction, before the pour.
- Interior only: wall bases, door frames and timber panelling are treated before the fit-out closes them in.
- A shop inside an apartment building: ask the management office first what alterations are allowed and when; some buildings bar construction-type work at weekends.
Before, during and after each treatment: who does what
Where guards log everyone entering a villa or townhouse street, each stage means one more registration; a single UpClean contact handles it along with the dates.
| When | What each party does |
|---|---|
| Before the day | The contractor hands over the area clean and dry, with no offcuts or roots. Security receives, through you, the name and photo of your Up specialist and the technicians' details. Tell us about any well, fish pond or vegetable garden near the works. |
| During the treatment | A cordon goes round the area, and site workers keep out for as long as the technicians ask. Every product used is registered in Vietnam and applied according to its label and the regulations. |
| Straight afterwards | Your Up specialist checks the signs, the cordon and the collection of empty packaging before handing the area back; photos go to owner and contractor together. |
| Until the pour | The contractor leaves the treated soil undisturbed and reports any change that touches it. |
How a quote for a Phu My Hung site is put together
No price list is published. A shophouse that only relays its ground floor and a new villa with front and back yards are very different quantities, so we quote only after seeing the drawings and the site, free of charge. The written all-inclusive quote lists each item, and anything outside it needs your written agreement first. It depends on:
- The ground-floor area needing a barrier layer: all of it in a new build, only the part relaid in a renovation.
- The length of footings and outside wall to be trenched.
- The timber treated before fitting: door frames, floorboards, panelling, stairs, cabinets.
- The stage: alongside the build from the start, or afterwards, when stone or tile flooring has to be drilled.
- The inspections after handover and the warranty terms, which depend on the plan and are stated in the quote.
- Payment and invoices
- You pay by bank transfer or cash once the walk-through, the joint check of the finished work, is done. For a large project the quote may set a deposit. Invoices are issued on request by Uptech Technology Solution Company Limited (tax code 0316973414).
Years after handover: the Up Report, later alterations and how to book
Once the house is finished nobody sees the treated layers again. The Up Report, UpClean's written and photographic record, is therefore the basis for everything later: the treated areas drawn on a floor plan, each stage in dated photos, the plan and quote you approved, the terms of the warranty and the inspections proposed. Pass it on if you sell, let or renovate.
When the house is altered later, for example when more of the yard is paved, a planter is added or a new pipe run is dug, the file shows which areas were treated. Tell us before the work starts, so the technicians can assess what will be cut through. Otherwise inspections follow the plan, the closest one after the rainy season.
- To book
- Message 0968 726 135 on WhatsApp or Zalo with the floor plans, foundation drawings and programme. Give at least 24 hours' notice and a date can be changed or cancelled at no charge; with less, the cancellation fee is 30%.
- Cleaning before you move in
- See post-construction cleaning in Phu My Hung.
What does UpClean's pre-construction termite protection include?
- Site visit and review of foundation and floor drawings
- Stage-by-stage plan and fixed written quote
- Treatment timed with slab pouring, wall building and timber installation
- Soil treatment under the ground-floor slab
- Perimeter termite trench around footings and outer walls
- Treatment of wall bases, door frames and timber before installation
- Up specialist on site at each stage with photo records
- Up Report with treated-area plan, photos and inspection schedule
Written by the UpClean technical team, reviewed by Trần Nguyễn Hữu Nhật — Founder of UpClean.