
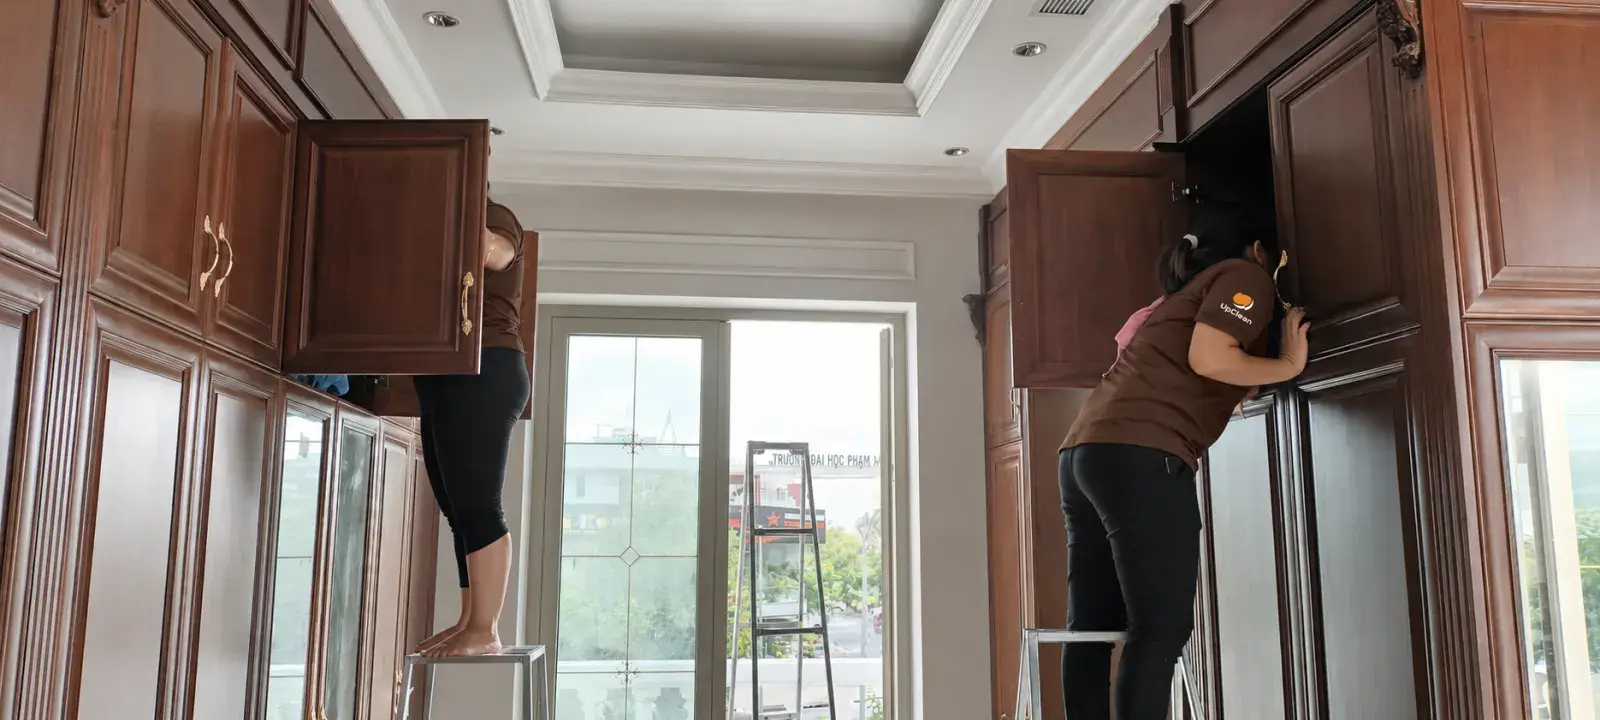
See your home on paper before the first brick is laid.
House design for townhouses and villas in Ho Chi Minh City
UpClean arranges architectural, structural and MEP design for townhouses, villas and single-storey homes in Ho Chi Minh City.
Fixed price
Quoted by floor area, storeys and drawing set, after survey
Indicative prices. Your Up specialist confirms a fixed price before any work begins.
Price and promises
House architectural design: key facts
The work covers a site survey, floor plans, 3D visuals, permit drawings, construction drawings and a cost estimate; the number of design revisions is set in the contract. Drawings are prepared and signed by appropriately licensed practitioners as the law requires.
- Price
- Quoted by floor area, storeys and drawing set, after survey. Agreed before we start — no surprises.
- Hours
- 7:00 AM – 8:00 PM, seven days a week
- Areas
- All of Ho Chi Minh City within its former boundaries, with no travel fee; most often Sala, Thu Thiem, Thao Dien, Phu My Hung and District 1.
- On time
- More than 15 minutes late, and you receive 10% off.
- Guarantee
- Design revisions and deliverables are set out in the design contract; UpClean follows up on feedback through design and construction.
- Report
- Up Report: before/after photos and checklist via WhatsApp or Zalo.
- Payment
- After sign-off, by bank transfer or cash; larger projects may require a deposit. VAT invoices available.
Last updated
What's included
What's included in house architectural design?
- Site survey and planning checks
- Floor plans for every level
- 3D facade visuals, revisions as per contract
- Building permit drawings
- Construction drawings: architecture, structure, MEP
- Quantity and cost estimate
When to book
When do you need house architectural design?
- Building a new townhouse or villa
- Needing drawings for a building permit
- Wanting a cost estimate before choosing a builder
How we work
Our 4-step house architectural design process
01
Brief
Share land papers, plot size and room needs on WhatsApp +84 773 521 104.
02
Survey & concept
Site visit, floor plans and visuals for your comments.
03
Design contract
Drawing set, revisions, timeline and fee in writing.
04
Final drawings
Permit set, construction set and estimate, signed and handed over.
Why UpClean
What makes our house architectural design different?
One point of contact
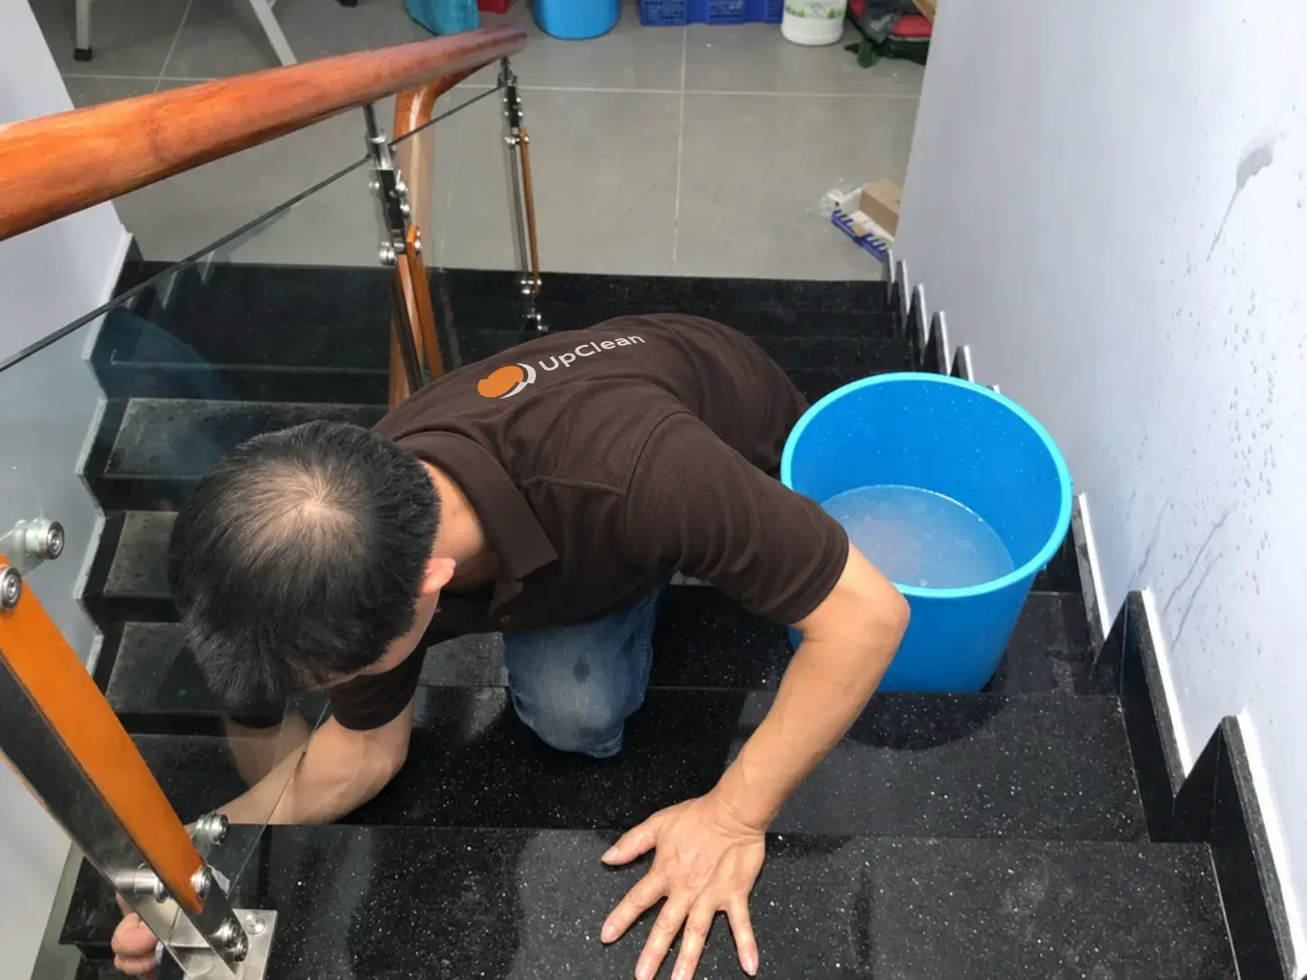
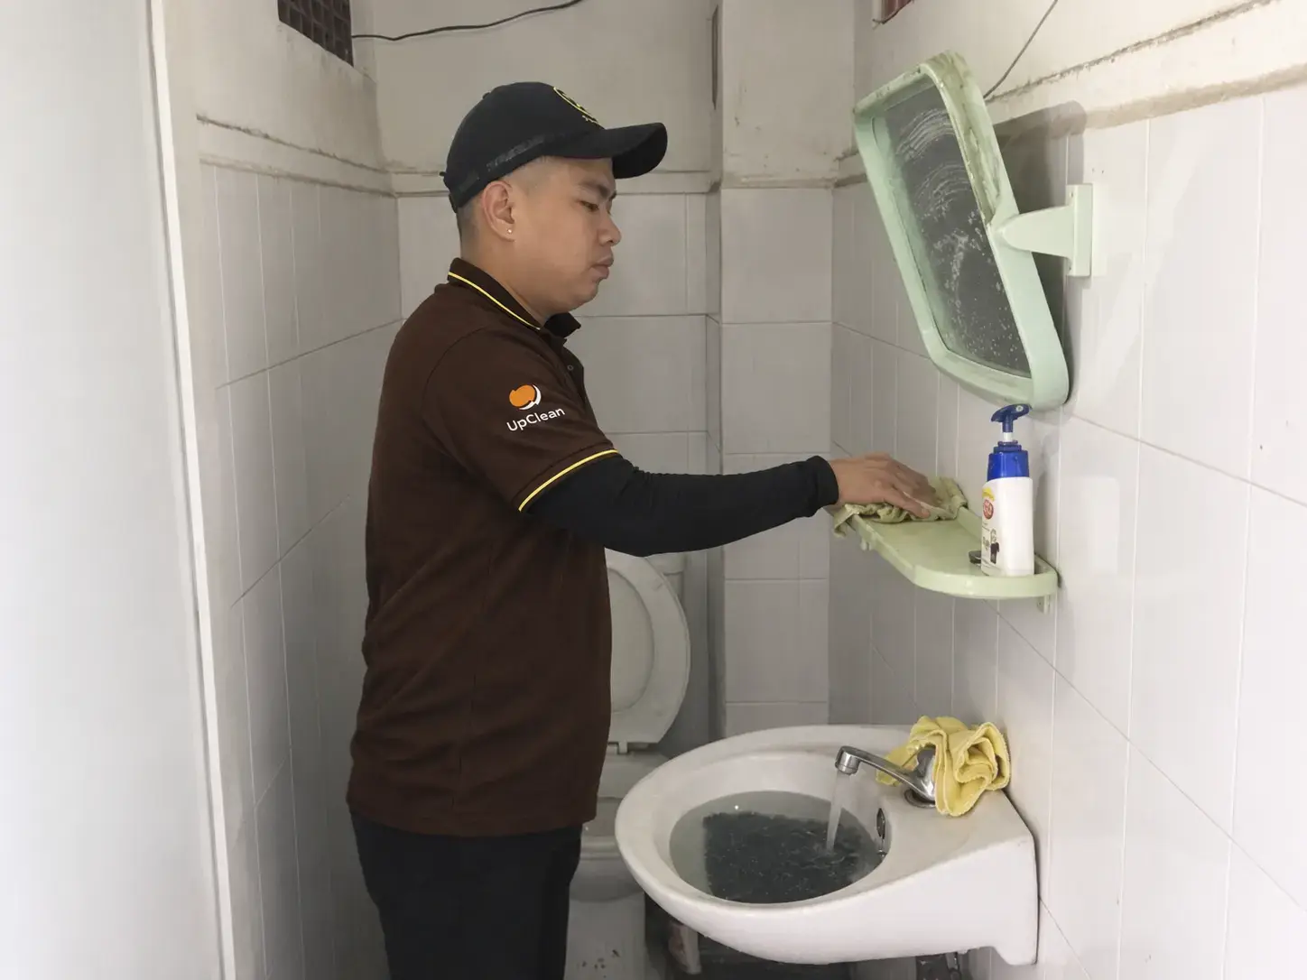
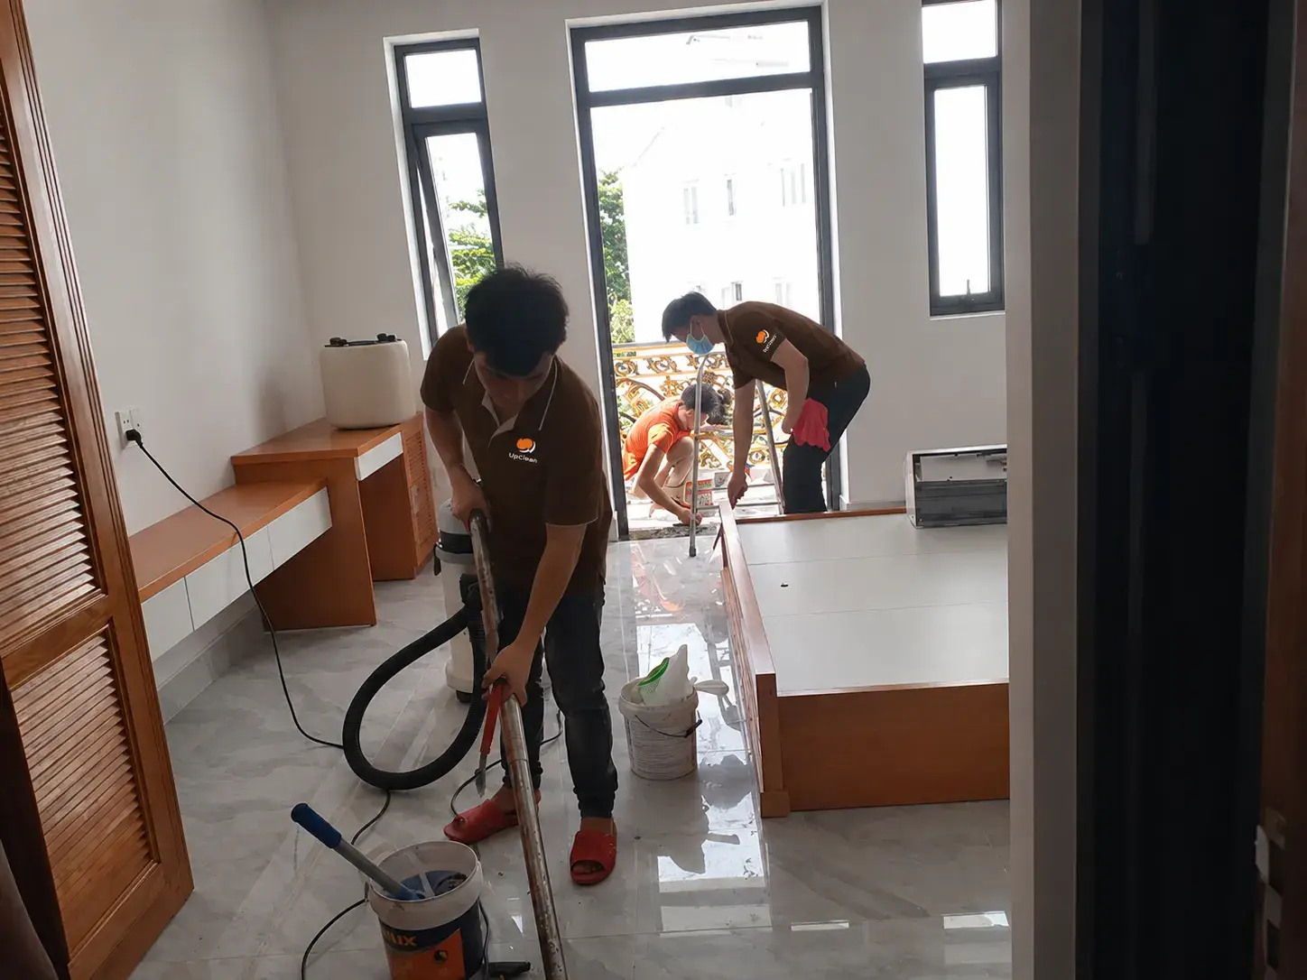
Design, permit, build, interiors and handover cleaning in one place.
Clear scope
Drawings, revisions and timeline agreed in writing.
Design with a budget
Each concept is checked against a cost estimate.

Up Report
House architectural design
- ✓Site survey and planning checks — done
- ✓Floor plans for every level — done
- ✓3D facade visuals, revisions as per contract — done
- ✓Building permit drawings — done
Note: all items completed to the Up Standard, with a suggested date for the next visit.
Sample report format
After every visit, your Up Report arrives by WhatsApp or Zalo. Learn more
Why UpClean?
Because what we value creates value for you.
Frequently asked questions
House architectural design: your questions
How is the design fee worked out?+
By floor area, number of storeys and the drawing set required; you receive a written quote after the site survey.
Do I have to build with UpClean?+
No. The drawings are yours to use with any contractor, or UpClean can quote the build from them.
Service areas
From Sala to the centre and South Saigon
We serve all of Ho Chi Minh City except the former Binh Duong and Vung Tau areas, most often Thao Dien, Thu Thiem, Sala, Phu My Hung and District 1. No travel fee; usually same or next day.
Developments we often serve: Sarimi Sala · The Metropole Thu Thiem · Diamond Island · Estella Heights · Saigon Pearl · Vinhomes Golden River · Sunrise City · Midtown Phu My Hung · Him Lam Riverside · Masteri An Phu · Lakeview City · See all developments
Come home lighter today.
A specialist surveys your home free of charge and sends a fixed quote before any work begins.